
What We Build
OpenAire products are categorized as retractable roof enclosures, retractable skylights and fixed skylights.
All OpenAire products are custom designed and engineered to meet the needs of your project site, design and environmental conditions.
This means there are lots of design options for you to choose from to match the look and feel of your environment. There are options for the shape of the roof and the way that the roof opens.
Spans can stretch up to 190ft / 58m, sitting on superstructure by us or by your architects. Building or tower heights can soar up to 100ft / 30m. Overall, our products are flexible and adaptable.
We work with your architectural team, typically starting at the concept or Schematic Design (D) phase to integrate the product into your architectural design.
We then coordinate with your project GC or Construction Management team to fabricate, alsip and install your building or skylight. We follow up with service, as needed, for the duration of our standard 5-year warranty and beyond as requested.
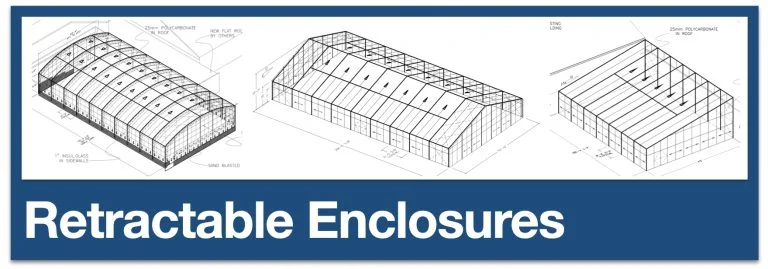
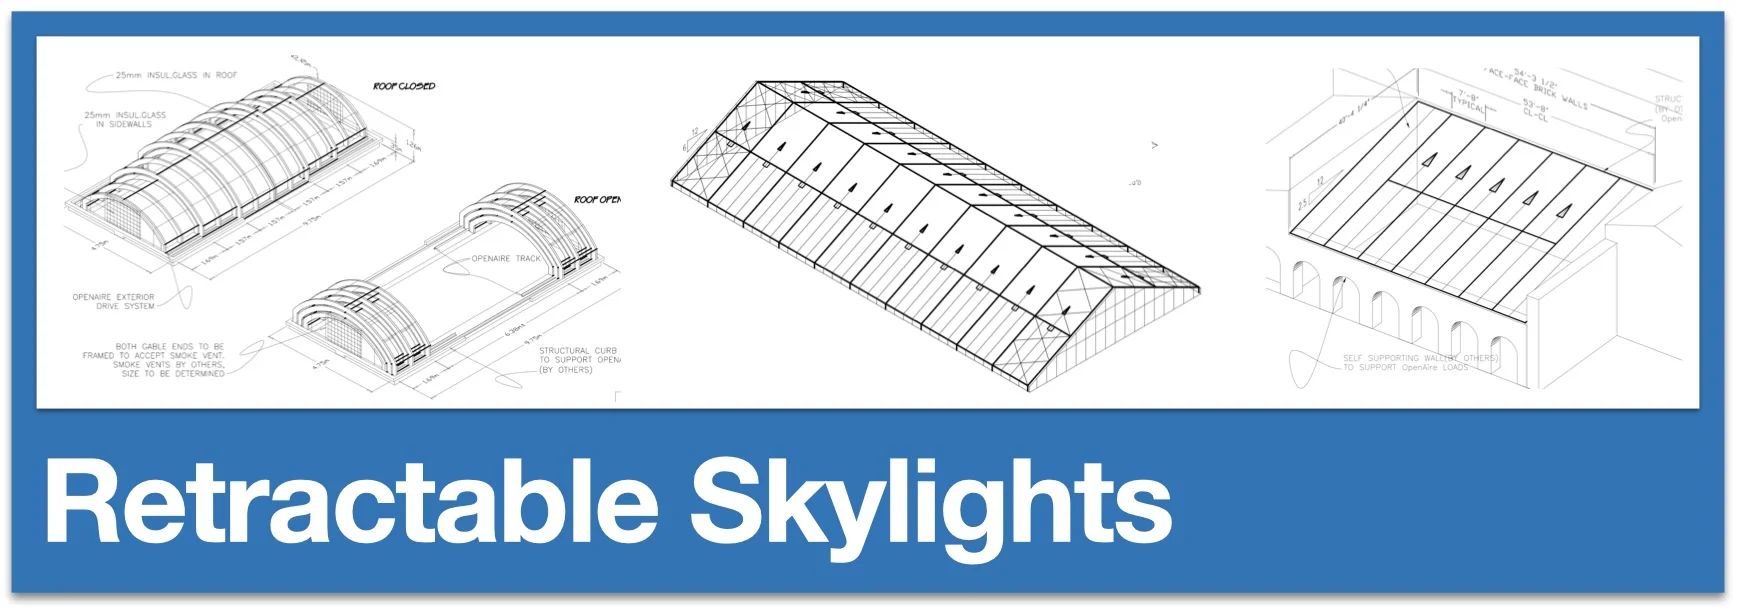
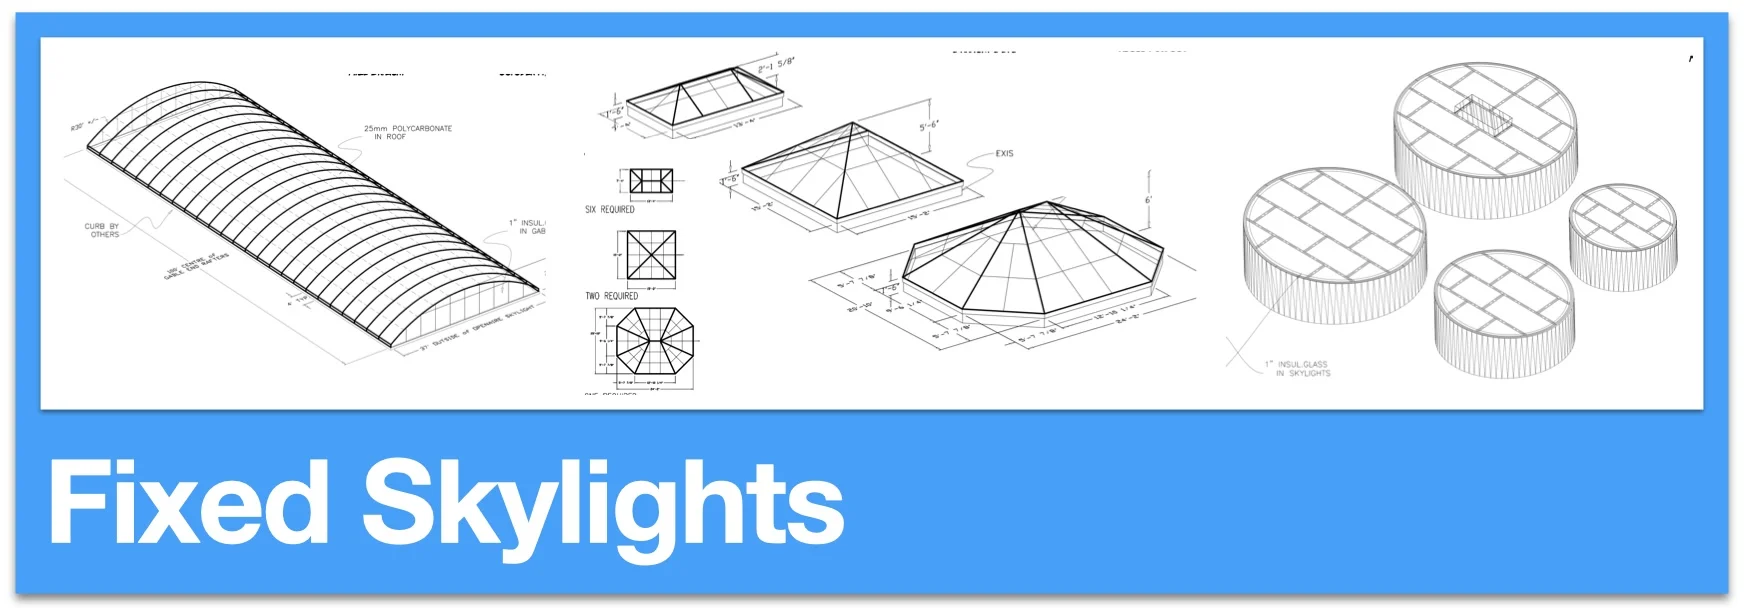
These are the most common shapes and styles for OpenAire Enclosures and Skylights. Designers can select the style that works best for their project.
Our products are named based on their category, Roof Shape and Operable Functionality. For example Our Product SS.E.TOP represents a Single Slope (SS) Enclosure (E) that opens from the Top (TOP).
**Faded items are not official products at the moment but we can customize any build so they remain viable future options. Click on the highlighted options to visit the product page.
Sort Products
Roof opens from the center of the curve, sliding left and right.
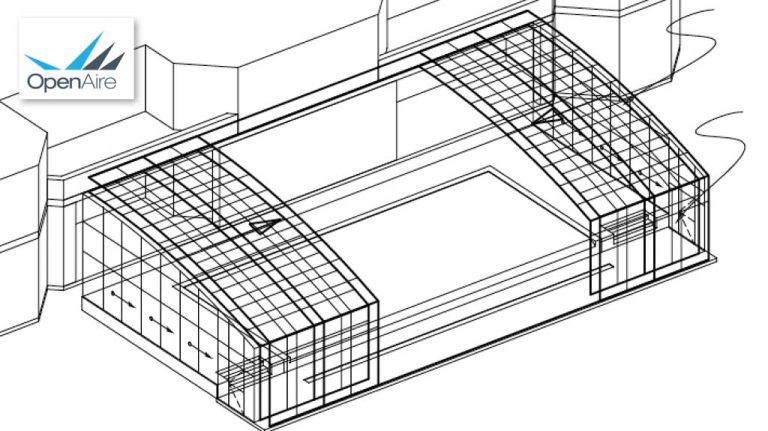
Panels slide upward from the base of the curve toward the crown.

Panels open from the apex of the curve and slide downward along the arc.
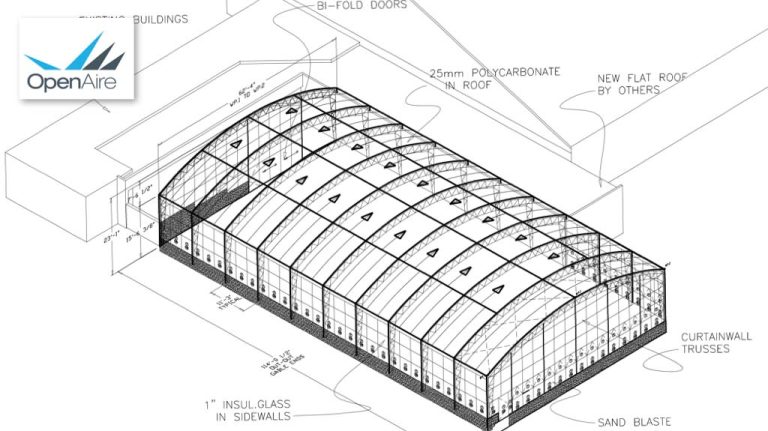
This is a bi-part operable solution where the roof opens from the middle of the barrel which one section sliding right and one going left.
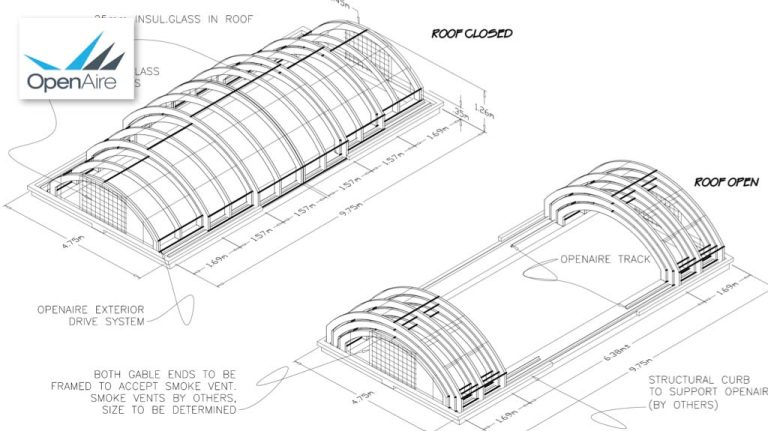
Curved Roof Skylights, Telescope Opening
C.SKY.TELE
This barrel operable solution is built in 2 or more sections which stack on each other when open.
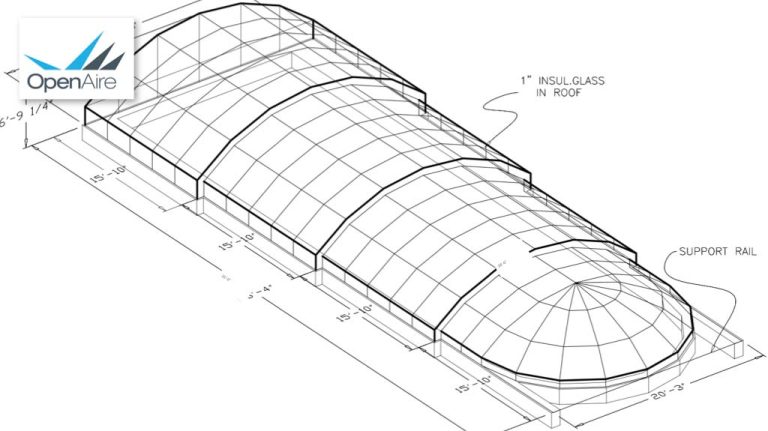
This is a top-down operable solution where the roof opens from the peak of the slope and slides down on top of the fixed section.
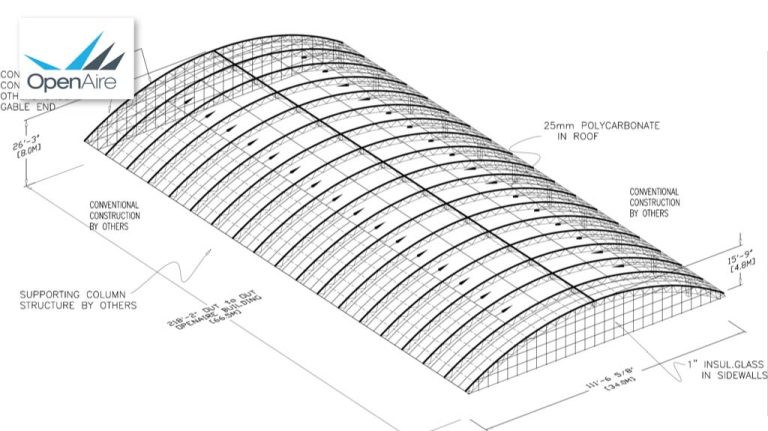
Roof panels open from the ridge and slide downward over fixed roof sections.

This is a bi-part operable solution where the roof slides left and right from the middle of the slope.

Double Slope Skylights, Flat Track Opening
DS.SKY.FLAT
A single skylight in double slope shape is one of many solutions for a skylight which slides on flat tracks.
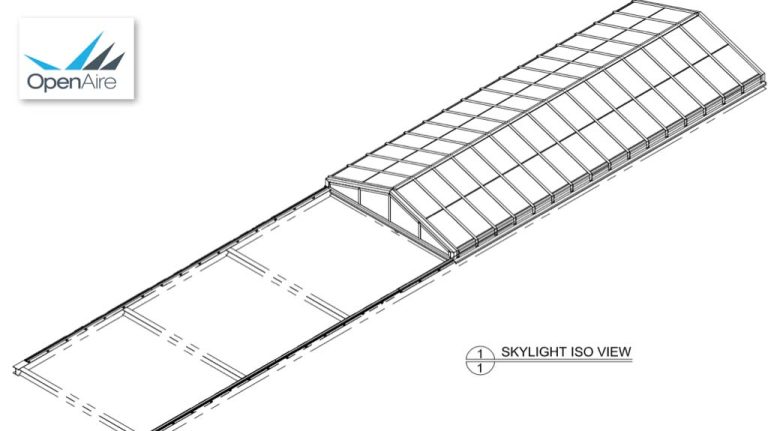
Double Slope Skylights, Telescope Opening
DS.SKY.TELE
This double slope operable skylight solution which slides on flat tracks is built in 2 to 4 sections which stack on each other when open.
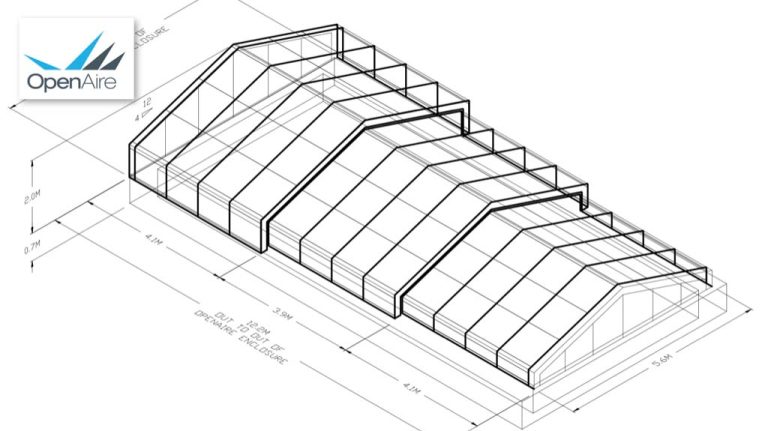
Double Slope Skylight, Top-Down Opening
DS.SKY.TOP
This is a top-down operable solution where the roof opens from the peak of the slope and slides down on top of the fixed section.
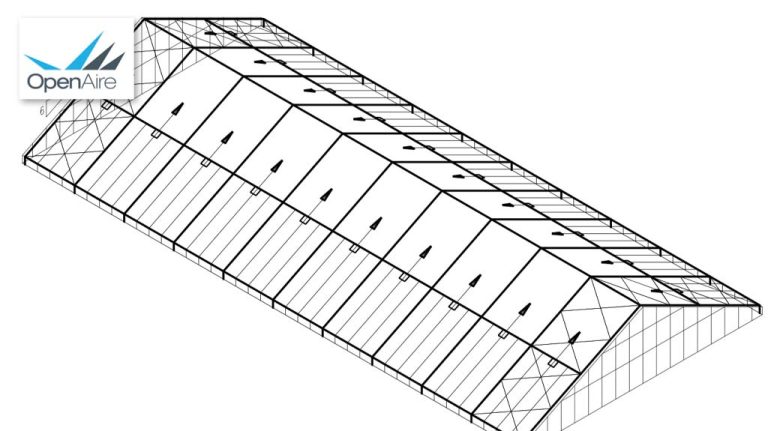
Miscellaneous Enclosures & Skylights
MISC.E.SKY
All OpenAire enclosures and skylights are custom designed and engineered.
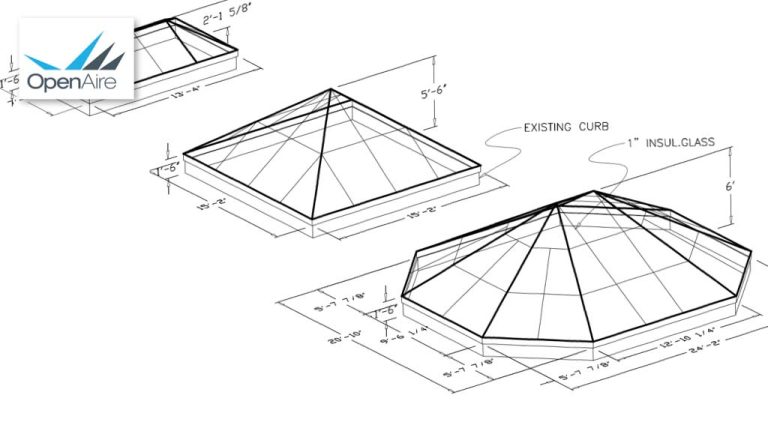
Motorized Walls
WALL
An oversized motorized wall sliding left to right, top down, or bottom up.
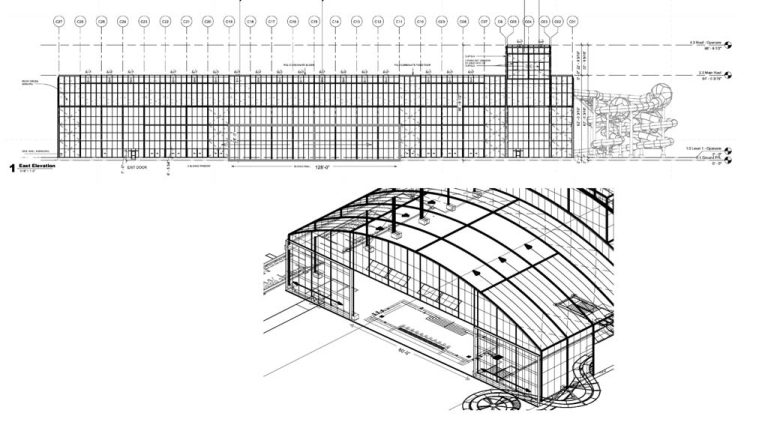
Panels separate at the center and slide laterally in opposite directions.

Panels slide upward from the lower edge of the slope toward the peak.

Panels slide from the upper edge of the roof toward the eave.
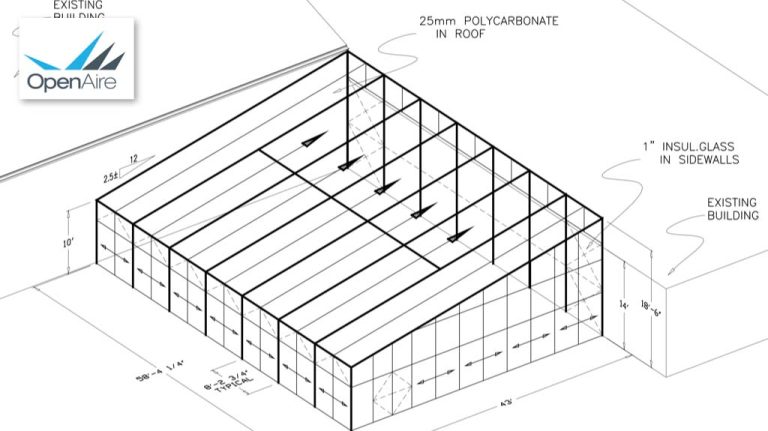
This is a bi-part operable solution where the roof slides left and right from the middle of the slope.

Single Slope Skylight, Telescope Opening
SS.SKY.TELE
This double slope operable solution is built in 2 to 4 sections which stack on each other when open.

Single Slope Skylight, Bottom-Up Opening
SS.SKY.BTM
This is a bottom-up operable solution where the roof opens from the eave and slides up under the upper fixed section.
